



Medicine Cabinet Sizes: A Complete Buying Guide
Choosing the right medicine cabinet is about more than finding a style you like. The size of your cabinet directly affects storage, functionality, and the overall appearance of your bathroom. Whether you’re remodeling a master bathroom, updating a guest bath, or replacing an old cabinet, selecting the correct dimensions ensures you get the storage you need without overwhelming your space.
In this complete buying guide, we’ll explain standard medicine cabinet sizes, how to measure for a cabinet, factors to consider before buying, and tips for choosing the perfect option for your bathroom.
Why Medicine Cabinet Size Matters
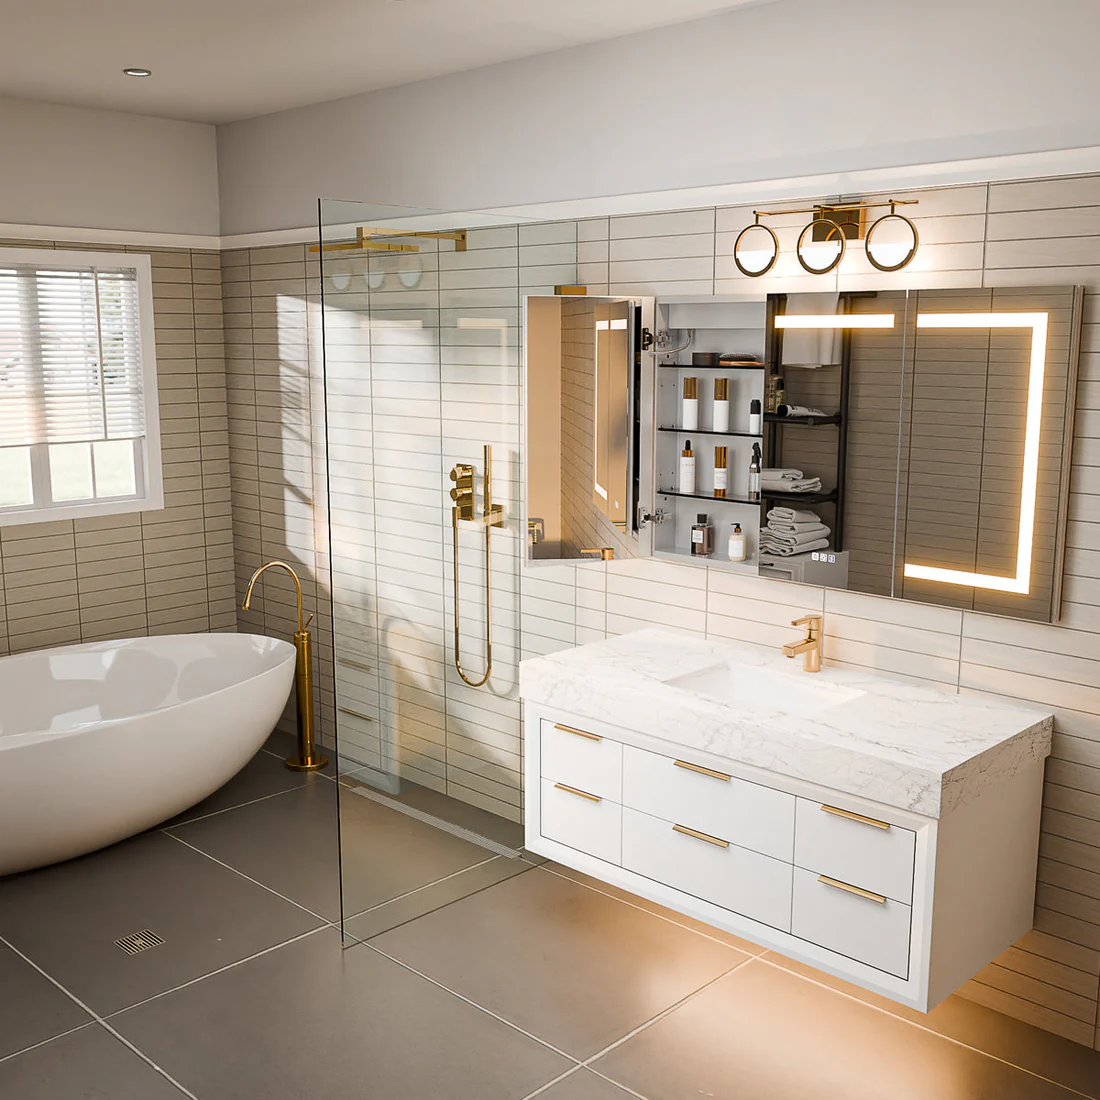
A medicine cabinet serves multiple purposes. It provides convenient storage for toiletries, medications, skincare products, and everyday essentials while often doubling as a bathroom mirror.
Choosing the correct size helps you:
- Maximize bathroom storage.
- Keep countertops clutter-free.
- Improve the overall look of your vanity.
- Ensure the cabinet fits comfortably between walls, lights, and plumbing fixtures.
- Create a balanced and functional bathroom design.
Selecting a cabinet that’s too small may leave you short on storage, while one that’s too large can make the bathroom feel crowded.
Standard Medicine Cabinet Sizes
Medicine cabinets come in various widths, heights, and depths to fit different bathroom layouts.
Common Widths
Most medicine cabinets are available in widths such as:
- 16 inches
- 20 inches
- 24 inches
- 30 inches
- 36 inches
- 48 inches
For double vanities, homeowners often choose either two individual cabinets or one wider cabinet spanning both sinks.
Common Heights
Typical cabinet heights include:
- 20 inches
- 24 inches
- 26 inches
- 30 inches
- 36 inches
- 40 inches
Taller cabinets provide more vertical storage and are ideal for organizing larger bottles and toiletries.
Common Depths
Depth varies depending on whether the cabinet is surface-mounted or recessed.
Most medicine cabinets range from:
- 4 inches
- 5 inches
- 6 inches
- Up to 8 inches for larger storage needs
Recessed cabinets generally appear slimmer because most of the cabinet body sits inside the wall.
Medicine Cabinet Size Chart
| Bathroom Type | Recommended Cabinet Width | Recommended Height |
| Small Powder Room | 16–20 inches | 20–24 inches |
| Standard Bathroom | 20–30 inches | 24–30 inches |
| Primary Bathroom | 30–36 inches | 30–40 inches |
| Double Vanity | Two 20–24 inch cabinets or one 48-inch cabinet | 30–40 inches |
These recommendations provide a starting point, but your vanity size and available wall space should ultimately determine your choice.
How to Measure for a Medicine Cabinet
Accurate measurements are essential before purchasing a medicine cabinet.
1. Measure Your Vanity Width
Your cabinet should generally be narrower than your vanity.
For example:
- 24-inch vanity → 16–20 inch cabinet
- 30-inch vanity → 20–24 inch cabinet
- 36-inch vanity → 24–30 inch cabinet
- 48-inch vanity → 30–36 inch cabinet
- 60-inch vanity → Two cabinets or one larger cabinet
Leaving a few inches of space on each side creates a balanced appearance.
2. Measure Available Wall Space
Check for nearby obstacles such as:
- Wall sconces
- Windows
- Shelving
- Light fixtures
- Faucets
Make sure the cabinet door can open fully without hitting nearby objects.
3. Measure Ceiling Clearance
If installing a tall cabinet, ensure there is enough space between the vanity and ceiling.
4. Check Wall Depth
If installing a recessed cabinet, verify that your wall cavity has sufficient depth.
Standard wall framing usually accommodates recessed medicine cabinets around 4 inches deep, but plumbing or electrical wiring inside the wall may affect installation.
Recessed vs Surface-Mounted Medicine Cabinets
Recessed Medicine Cabinets
A recessed cabinet is installed inside the wall.
Advantages
- Clean built-in appearance
- Saves space
- Less cabinet protrusion
- Modern aesthetic
Considerations
- Requires cutting into drywall
- Wall studs may limit cabinet width
- Plumbing or wiring can affect installation
Surface-Mounted Medicine Cabinets
These cabinets attach directly to the wall.
Advantages
- Easier installation
- No wall modifications required
- Greater interior storage depth
- Ideal for remodeling projects
Considerations
- Extends farther from the wall
- Requires adequate clearance
Choosing the Right Size for Different Bathrooms
Small Bathrooms
Compact bathrooms benefit from cabinets that maximize storage without overwhelming the space.
Look for:
- Narrow widths
- Taller designs
- Recessed installation
- Mirrored doors
Guest Bathrooms
Guest bathrooms usually require moderate storage.
A cabinet between 20 and 24 inches wide often provides enough room for guest essentials while maintaining a clean appearance.
Primary Bathrooms
Primary bathrooms often need significantly more storage.
Larger cabinets allow space for:
- Skincare products
- Hair tools
- Daily medications
- Electric toothbrushes
- Grooming supplies
Cabinets between 30 and 36 inches wide are common for single vanities, while double vanities often use two matching cabinets.
Features That Affect Cabinet Size
The external dimensions aren’t the only consideration.
Additional features can influence the amount of usable storage.
Adjustable Shelves
Adjustable shelves accommodate taller bottles and improve organization.
Interior Mirrors
Mirrored interiors make grooming more convenient while maximizing functionality.
Built-In LED Lighting
LED medicine cabinets may require additional internal space for lighting components but provide excellent visibility.
Electrical Outlets
Some premium cabinets include integrated outlets or USB charging ports for electric toothbrushes, razors, and other personal care devices.
Soft-Close Doors
Soft-close hinges improve durability and reduce noise.
Common Mistakes to Avoid
When selecting a medicine cabinet, avoid these common mistakes:
- Choosing a cabinet that’s wider than the vanity.
- Ignoring wall obstructions.
- Forgetting to measure door clearance.
- Overlooking wall depth for recessed installation.
- Buying based solely on appearance instead of storage needs.
- Selecting shelves that don’t accommodate taller toiletries.
Planning ahead helps prevent installation issues and ensures long-term satisfaction.
Frequently Asked Questions
What is the most common medicine cabinet size?
Many homeowners choose cabinets between 20 and 30 inches wide because they fit most standard bathroom vanities while offering sufficient storage.
Should a medicine cabinet be the same width as the vanity?
No. The cabinet should usually be several inches narrower than the vanity to create a balanced and visually appealing design.
How deep should a medicine cabinet be?
Most medicine cabinets range from 4 to 6 inches deep. Surface-mounted models may offer additional storage depth.
Can I install a larger medicine cabinet than my existing one?
Yes, provided you have enough wall space and the installation won’t interfere with plumbing, electrical wiring, lighting, or nearby fixtures.
Is a recessed medicine cabinet worth it?
For many homeowners, yes. Recessed cabinets create a streamlined appearance and save space, making them especially popular in modern bathroom designs.
Final Thoughts
Selecting the right medicine cabinet size starts with understanding your bathroom layout, storage needs, and installation options. Measuring carefully and considering factors like vanity width, wall space, cabinet depth, and available features will help you choose a cabinet that is both practical and visually balanced.
Whether you’re updating a compact powder room or designing a spacious primary bathroom, investing in a well-sized cabinet improves organization and enhances your daily routine. AllsumHome offers a variety of thoughtfully designed medicine cabinets that combine functional storage, quality craftsmanship, and modern style, making it easier to find the perfect fit for your bathroom.